
BEDS4
BATHS3 full 2 partial
SQUARE FEET4,801
MLS#2638909
STATUSActive
PROPERTY TYPEResidential -
SUBDIVISIONOakwold sub
SCHOOLTulsa - Sch Dist
Property Description
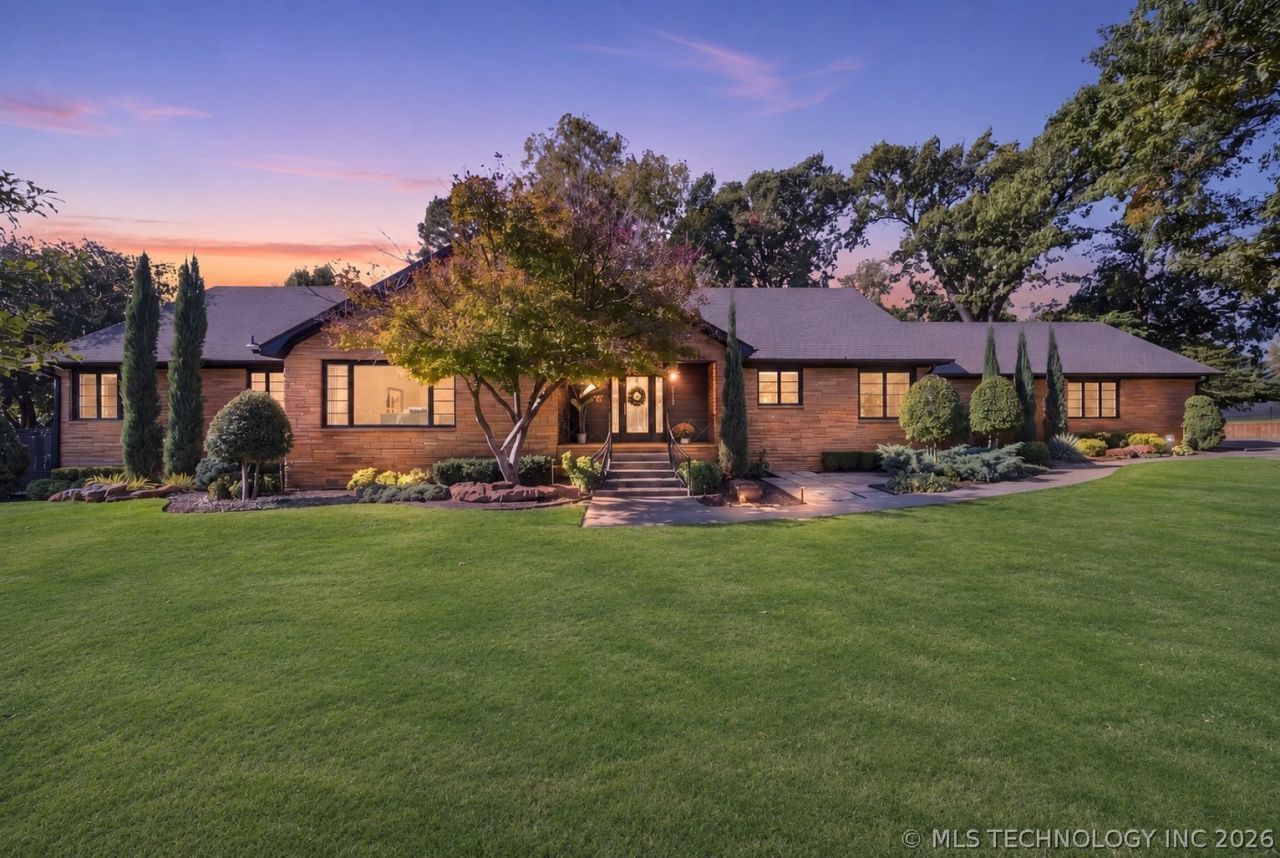
Stunning Mid-Century Modern home nestled on an expansive lot in Bolewood Acres right in the heart of Midtown! Showcasing timeless architecture, gorgeous stacked stone exterior and exceptional designer finishes throughout, this remarkable property perfectly blends classic mid-century character with modern luxury. Featuring 4 generous bedrooms, 3 full/ 2 half baths, this thoughtfully designed home offers an incredible floor plan with multiple living and entertaining spaces on both levels. The luxurious first floor primary suite provides comfort and privacy, while the light-filled interiors, stunning hardware, designer tile selections and beautiful finishes create an atmosphere of understated elegance. The show stopping kitchen is truly the heart of the home, featuring a spectacular open design, high end custom cabinetry with soft-close drawers and doors, luxury appliances and seamless flow into the surrounding living and entertaining areas. The inviting family room features a beautiful wood burning fireplace, adding warmth and character to this exceptional residence. Additional highlights include an oversized two-car garage, abundant storage throughout and versatile upstairs and downstairs flex spaces offering endless possibilities for home office, studio, gym, art/craft rooms or simply relaxing. The fully fenced back yard oasis with large outdoor living space is perfect for a pool/spa and more.
Property Features
Property Type: Residential -
Basement: Yes
Basement: Crawl Space, Partial
Cooling: Central Air,2 Units, Zoned
Fireplaces: 1
Garage: 2 car attached
Heating: Central, Gas, Multiple Heating Units, Zoned
Home Style: Ranch
Lot Size: 0.91 Acres
Roof Type: Asphalt, Fiberglass
Taxes: $15,033
Year Built: 1953
Amenities
Attic
Granite Counters
High Ceilings
Other
Vaulted Ceiling(s)
Ceiling Fan(s)
Electric Oven Connection
Gas Range Connection
Gas Oven Connection
Programmable Thermostat
Irrigation Sprinklers
Landscaping
Lighting
Rain Gutters
Feature Descriptions
Appliances: Built-In Oven, Cooktop, Double Oven, Dishwasher, Disposal, Gas Water Heater, Oven, Range
Community Features: Gutter(s)
Exterior: Stone, Wood Frame
Fencing: Decorative, Full, Other
Fireplace: Wood Burning
Flooring: Carpet, Tile, Wood
HOA Y/N: No
Laundry: Washer Hookup, Electric Dryer Hookup
Lot: Mature Trees, Other
Parcel#: 30350-93-30-10560
Parking: Attached, Garage, Garage Faces Side, Shelves
Parking Notes: Attached, Garage, Garage Faces Side, Shelves
Patio/Porch: Covered, Patio, Porch
Security: No Safety Shelter, Smoke Detector(s)
Sewer: Public Sewer
Utilities: Electricity Available, Natural Gas Available, Other, Water Available
Water: Public
Window: Casement Window(s), Vinyl, Wood Frames
Local Schools
High School: Edison
Elementary School: Eliot
School District: Tulsa - Sch Dist
Listed By / Shown By
Listed By
Agency Name: Coldwell Banker Select
Shown By
Agent Name: Jo Anne McGuinness
Agent Phone: (918) 807-8431
Agency Title: Solid Rock Realtors

Estimate Your Payment
Estimated Payment
$ 5,154.46 per month $3,449.63 Principal & Interest $1,252.75 Property Tax $452.08 Homeowner's Insurance
4112 S Wheeling Avenue | MLS# 2638909
This home located at 4112 S Wheeling Avenue , Tulsa, OK 74105 is currently listed for sale with an asking price of $1,550,000. This property was built in 1953 and has 4 bedrooms and 3 full and 2 partial baths with 4801 sq. ft. S Wheeling Avenue is located in the Oakwold sub subdivision within the Tulsa - Sch Dist school district. Search Oakwold Sub real estate on joanne.solidrockrealtors.com today.